En-suites and shower rooms in Croydon
A shower room in the loft, an en-suite off the main bedroom or a downstairs cloakroom with a shower. We plan the waste, the water and the walls, then build it start to finish.
Rather talk? 020 4538 1550- 1Corner enclosure, low tray
- 2Extractor ducted outside
- 3Wall-hung toilet and basin
- 4Waste run to the soil stack
- 5Heated towel rail
One team, start to finish
Plumbing, tiling and electrics, so no waiting between trades.
Registered, so boilers and gas work can be moved safely too.
City & Guilds qualified
Trained plumbers and heating engineers, fully insured.
Free, no-obligation quotes
Tell us about the room and we’ll price it. No pressure to go ahead.
Four places people add a shower room
Most homes have more room for a shower than they think. The question is always the same: how do we get the water in and the waste out?
Off the main bedroom
Taking a slice of a big bedroom, or knocking through to the box room next door. A new partition, a door, and a shower, toilet and basin.
In a loft conversion
Shower rooms under the eaves need careful planning around head height, roof windows and getting the waste down to the soil stack.
Downstairs or under the stairs
A downstairs shower room or cloakroom makes a house work harder, and is a big help if stairs are getting difficult.
Replacing a tired one
The en-suite that came with the house, with a leaking tray and a fan that hums. Same space, done properly this time.
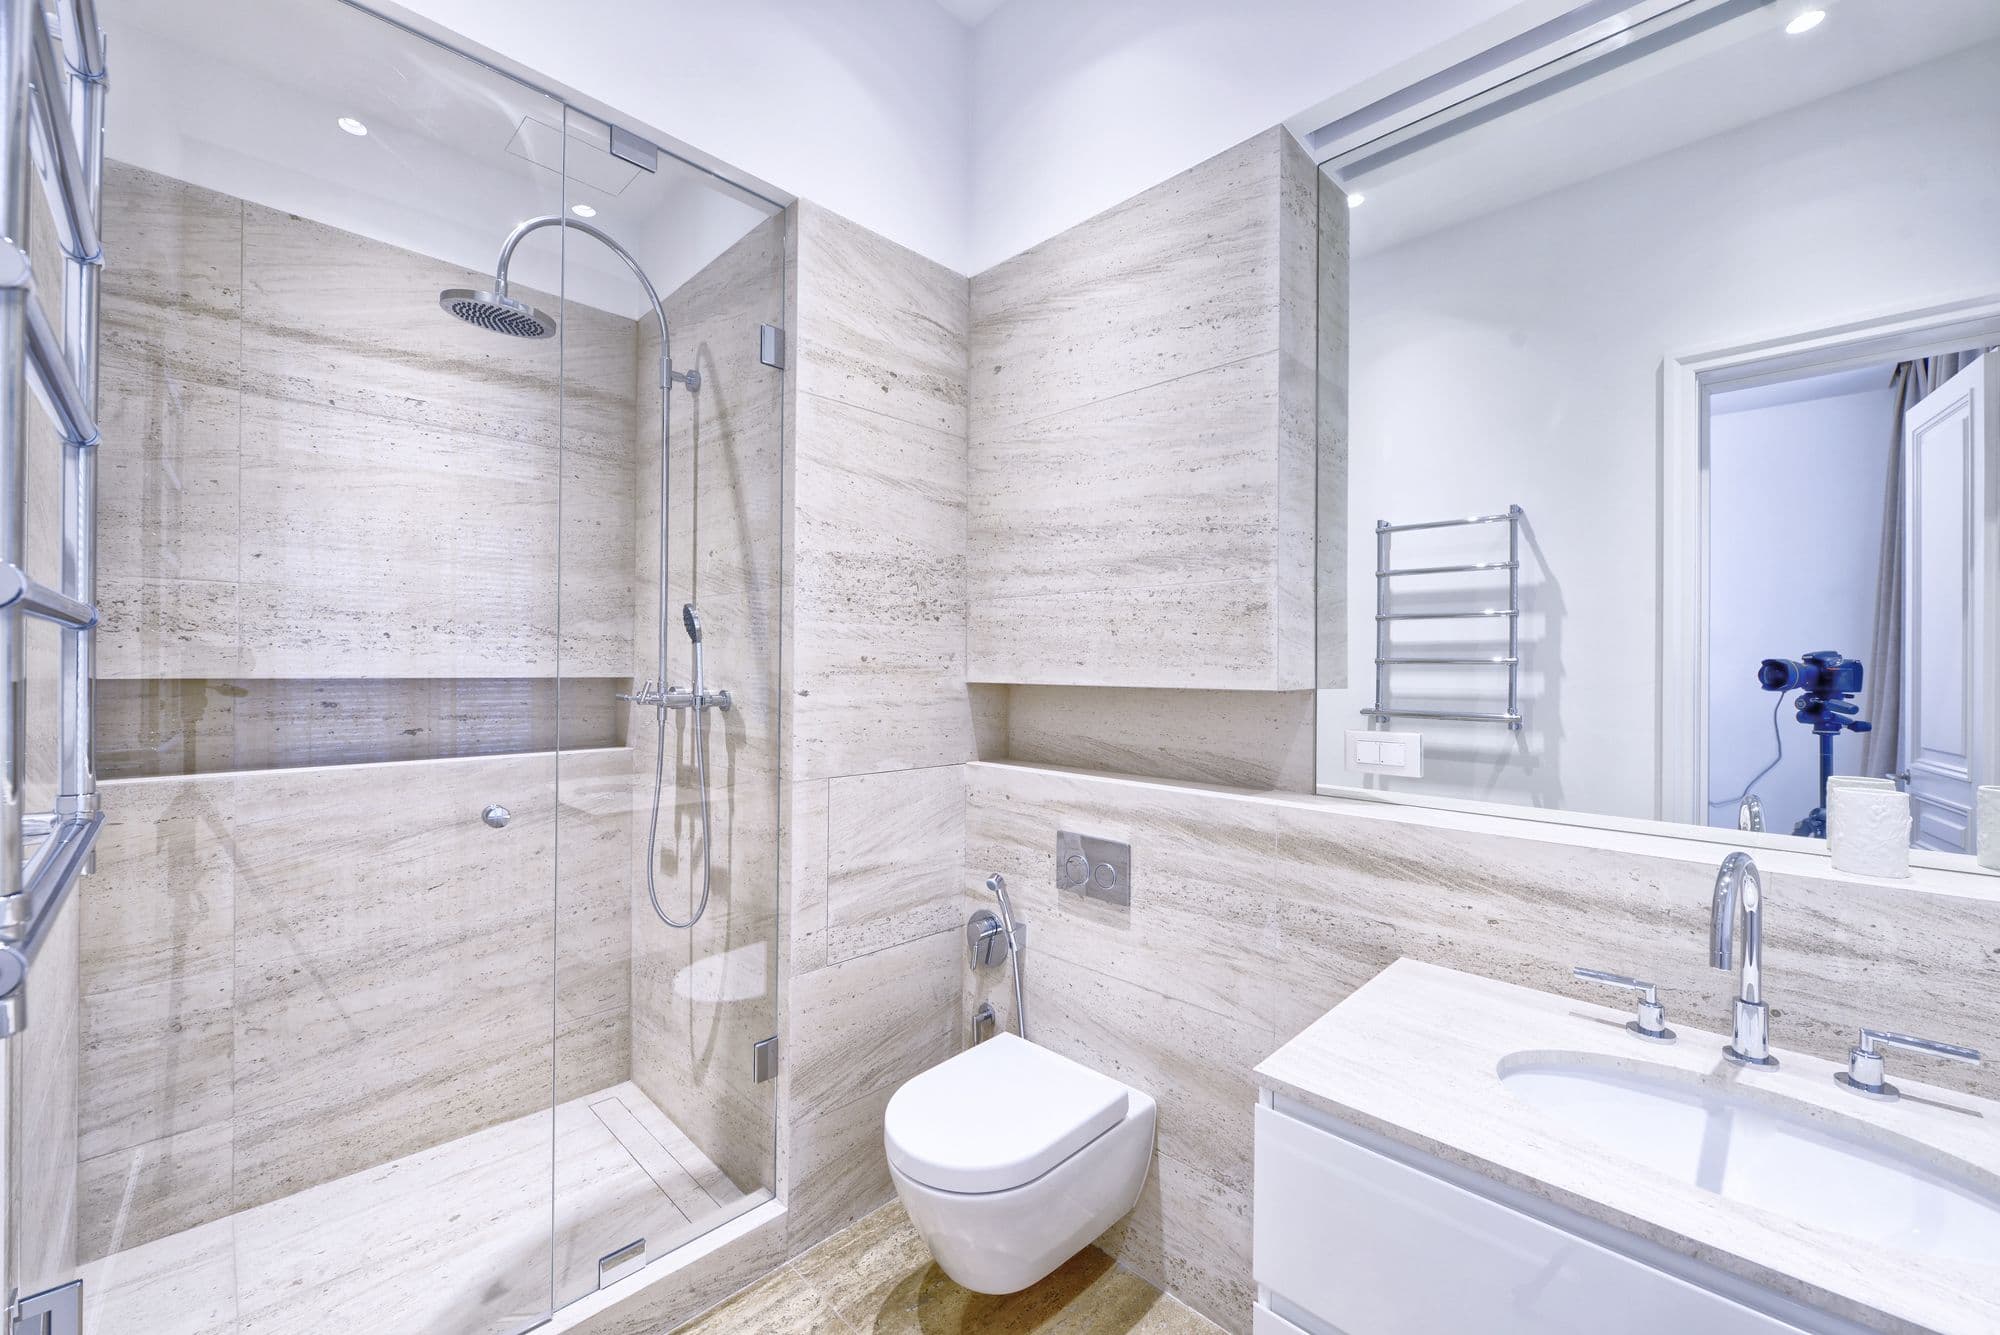
Getting the waste away is what decides the plan
Anyone can draw a nice en-suite. Making the toilet flush and the shower drain is what takes thought, especially upstairs in a Victorian house where the soil stack is on the far side.
As plumbing and heating engineers, that’s where we start. Then we plan the layout, the door and the tiles around it.
- Toilet positioned for the shortest, steepest run to the soil stack
- Shower waste with enough fall, so it drains as fast as it fills
- Pipes run in the floor void or a boxed-in wall, never surface-mounted
- Hot water checked so two showers can run at once
What a new en-suite usually includes
- Planning the layout and waste route
- Hot, cold and waste pipework
- Shower tray or wet room floor
- Tanking and tiling
- Toilet, basin and shower
- Extractor fan ducted outside
- Lighting and electrical certificate
Priced separately if you need it
- Stud wall and door
- Plastering and decorating
- Macerator pump, where gravity won’t work
- Moving a radiator
- Upgrading a boiler that can’t keep up
Questions people ask
Can I put an en-suite anywhere?
Almost. The deciding factor is getting the waste from the toilet to the soil stack. Close to an outside wall or above the existing bathroom is easiest. Further away, there are still options, which we’ll explain once we’ve seen the space.
What is a macerator, and do I need one?
A macerator is a pump that lets a toilet or shower drain through a small pipe where a normal gravity waste won’t reach. It’s a useful fix in a basement or under the stairs. We always try a gravity waste first, as it’s quieter and has nothing to wear out, and only recommend a pump when there’s no sensible alternative.
Does an en-suite need an extractor fan?
Yes. Under the Building Regulations a shower room needs mechanical extraction ducted to the outside, and an internal room with no window needs one that runs on after the light goes off. We fit and certify it as part of the job.
Will a new en-suite affect the rest of the house?
Adding a shower can put more demand on your hot water. If you have a combi boiler, we’ll check it can keep up with two showers. If you have a hot water cylinder, we’ll check the pressure. Being heating engineers, that’s part of the quote, not an afterthought.
Other bathroom work we do
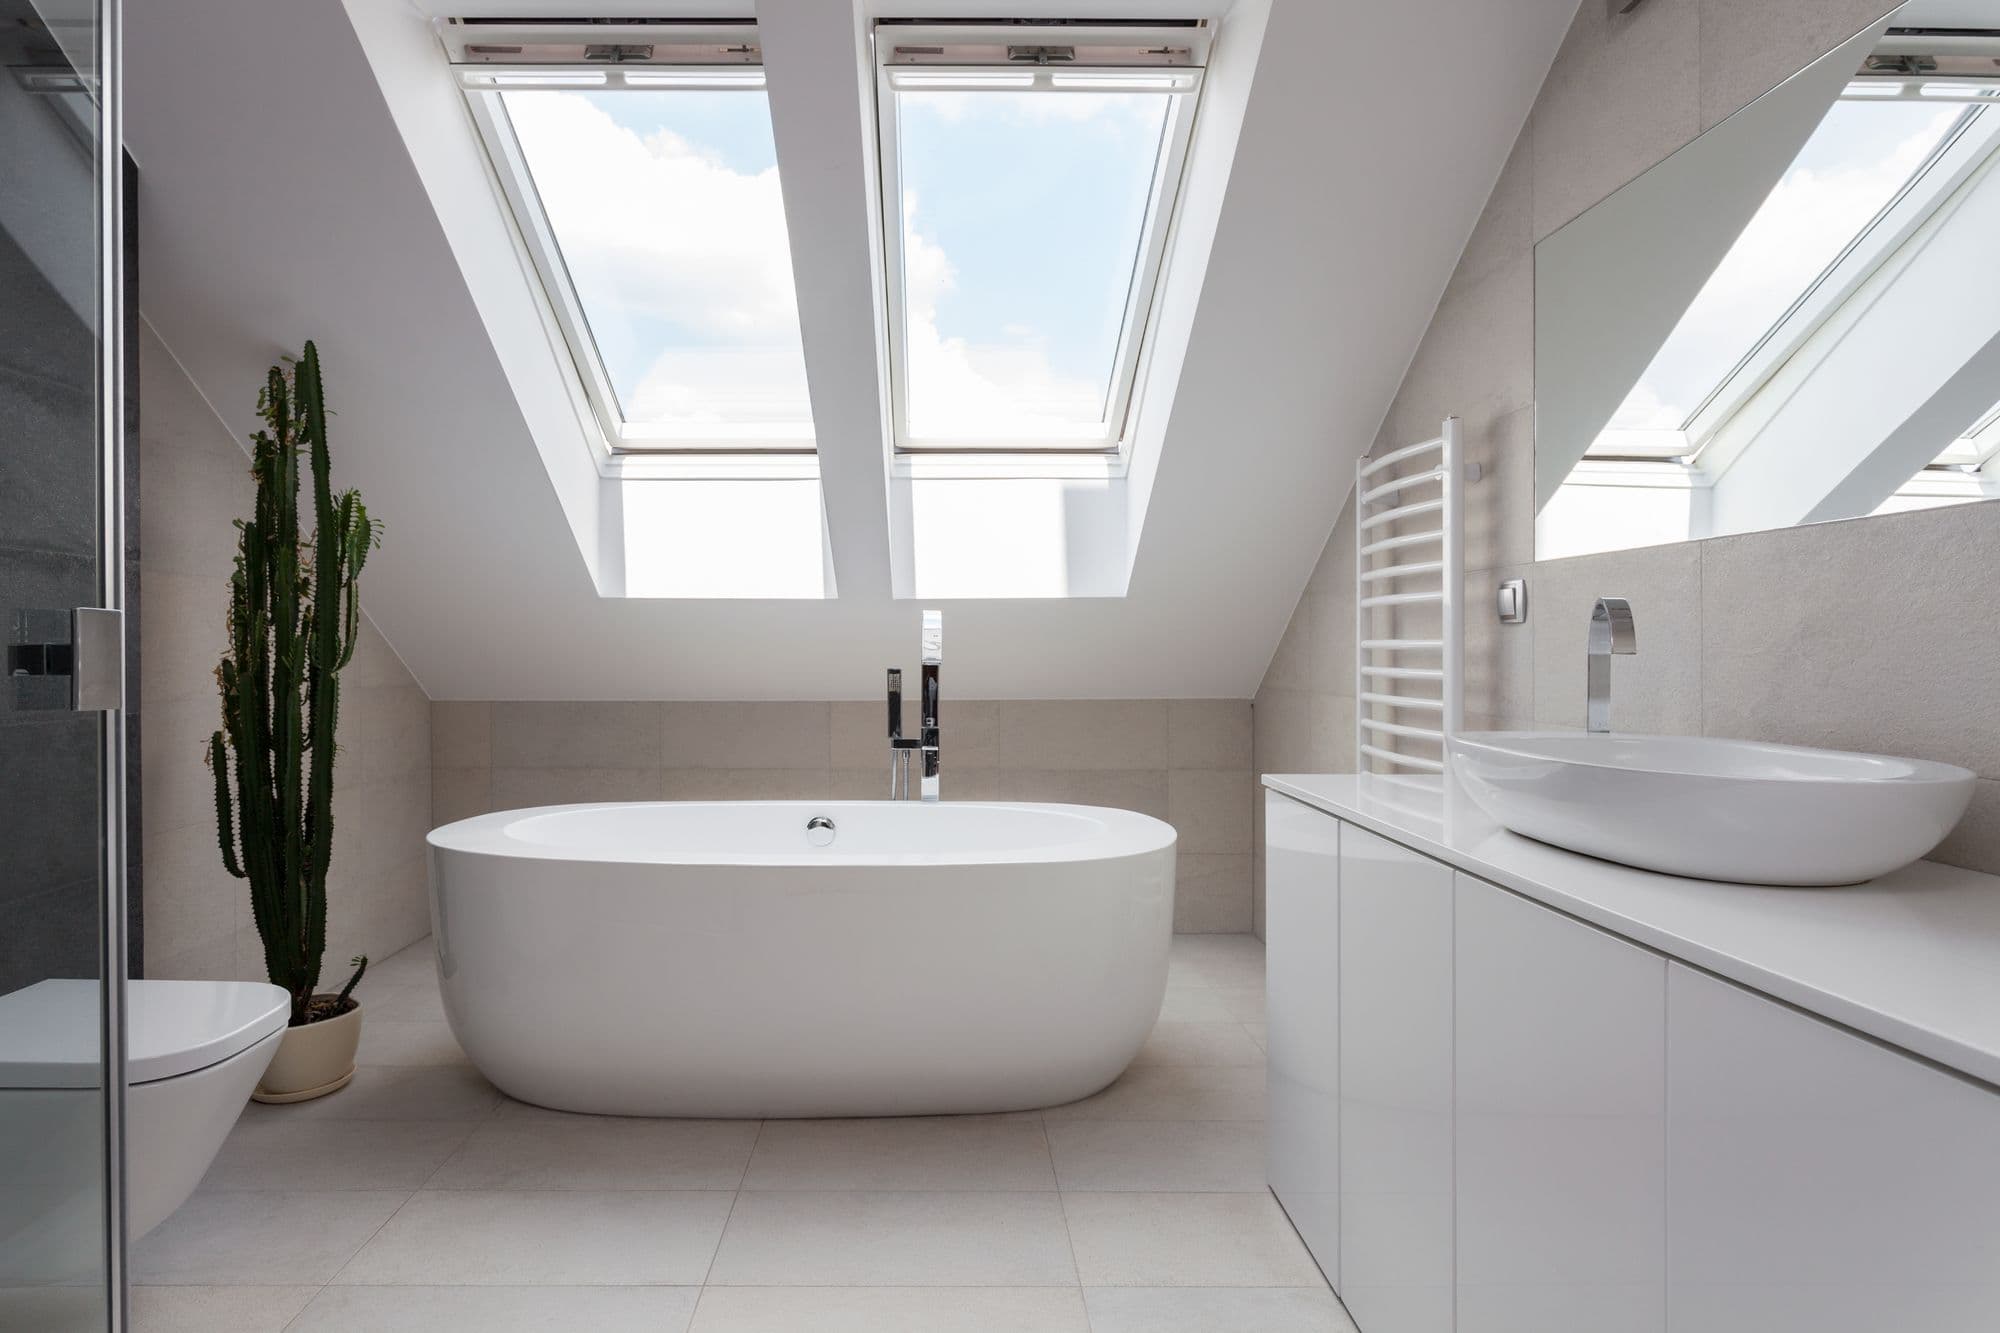
Bathroom installation
A whole new bathroom: strip-out, plumbing, tiling, electrics and the finishing touches.
Find out more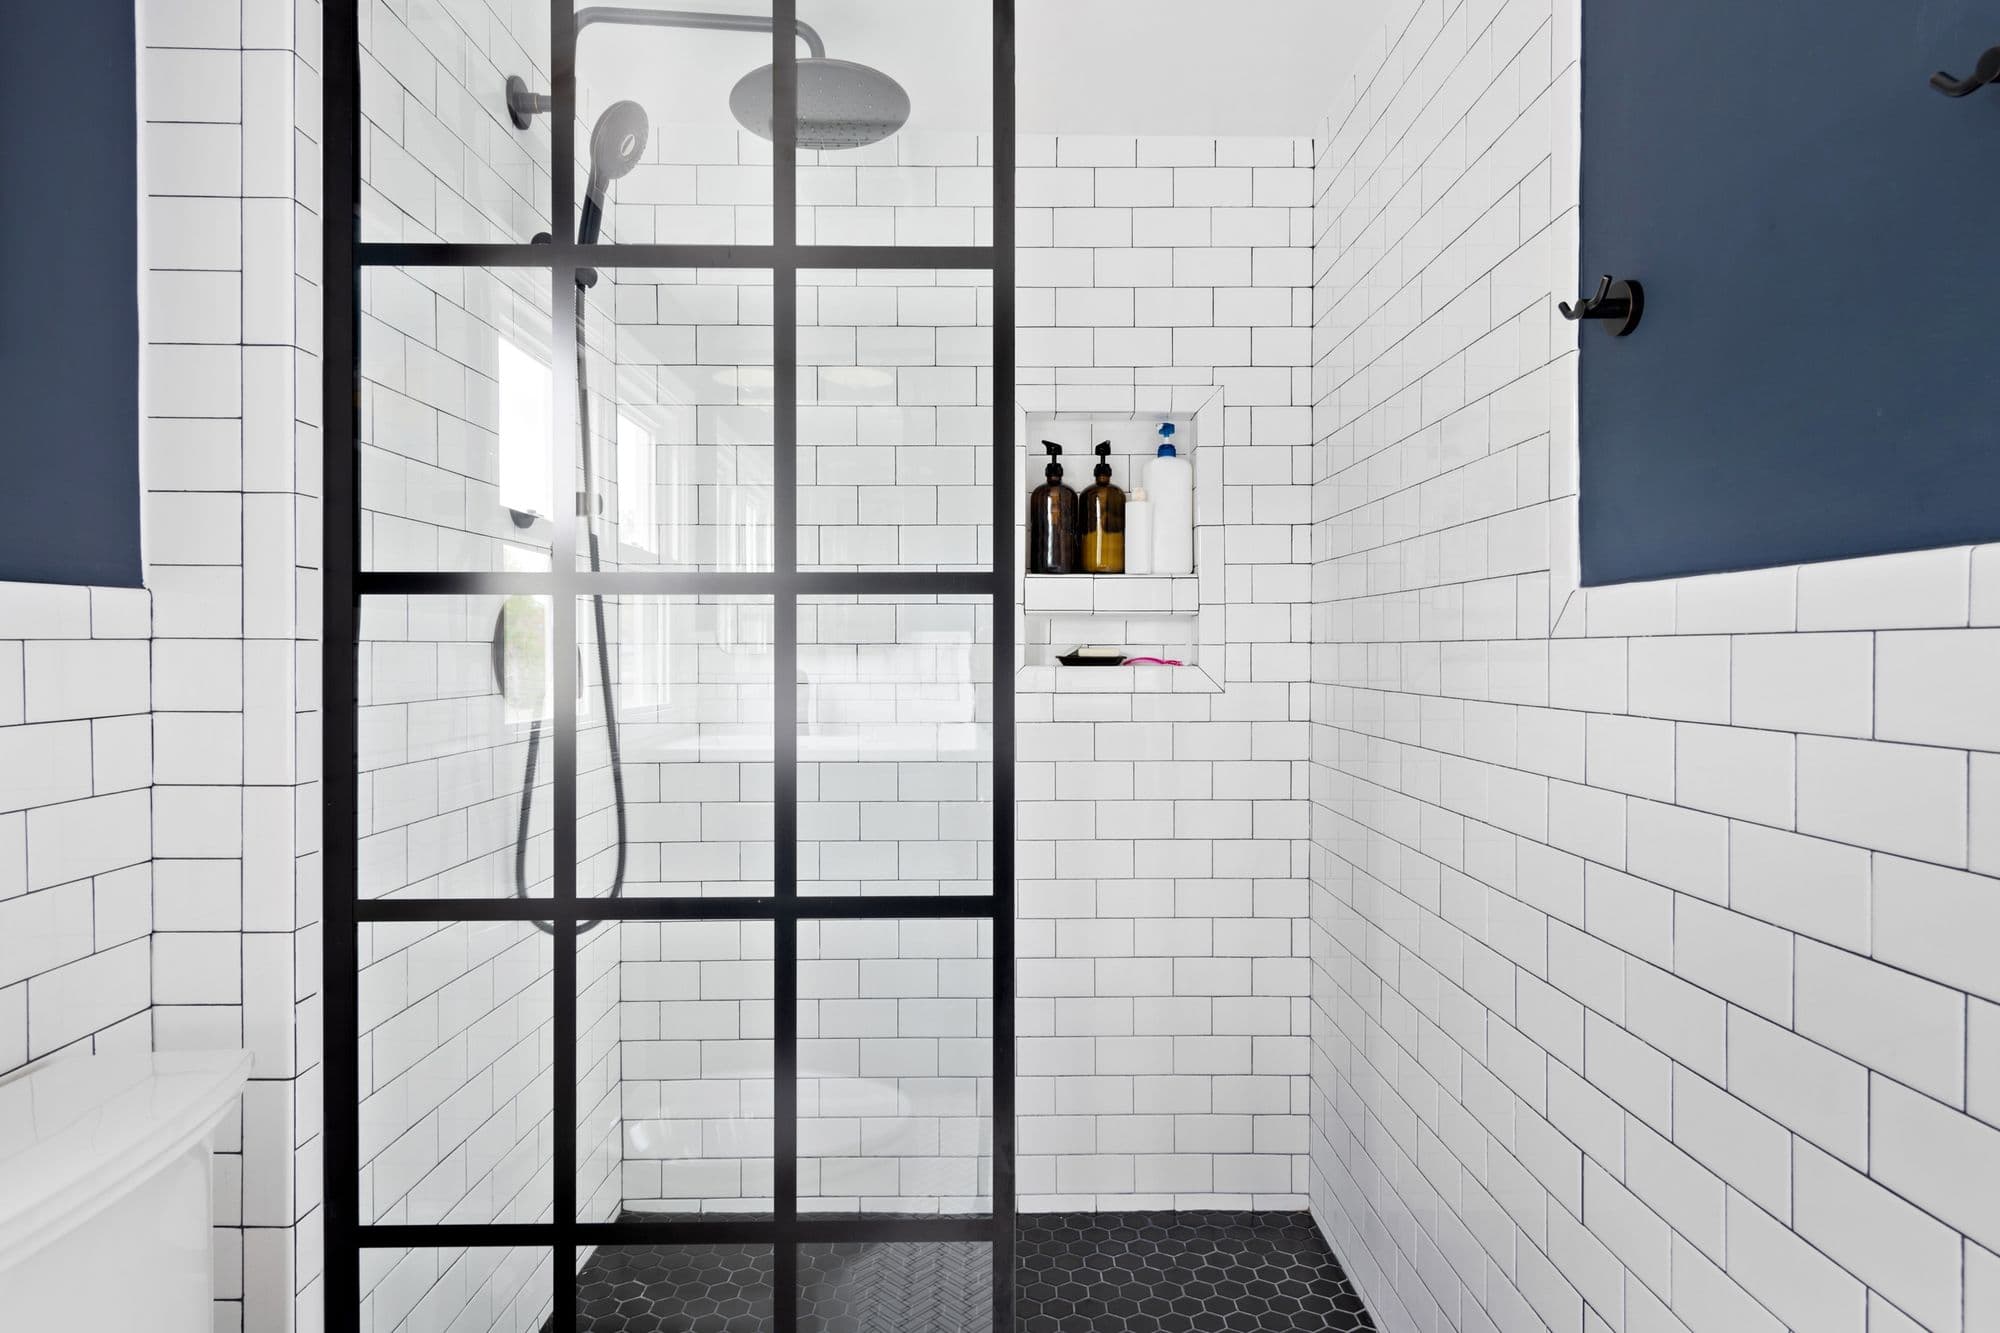
Walk-in showers & wet rooms
Swap the bath for a walk-in shower, or go fully level with a tanked wet room floor.
Find out more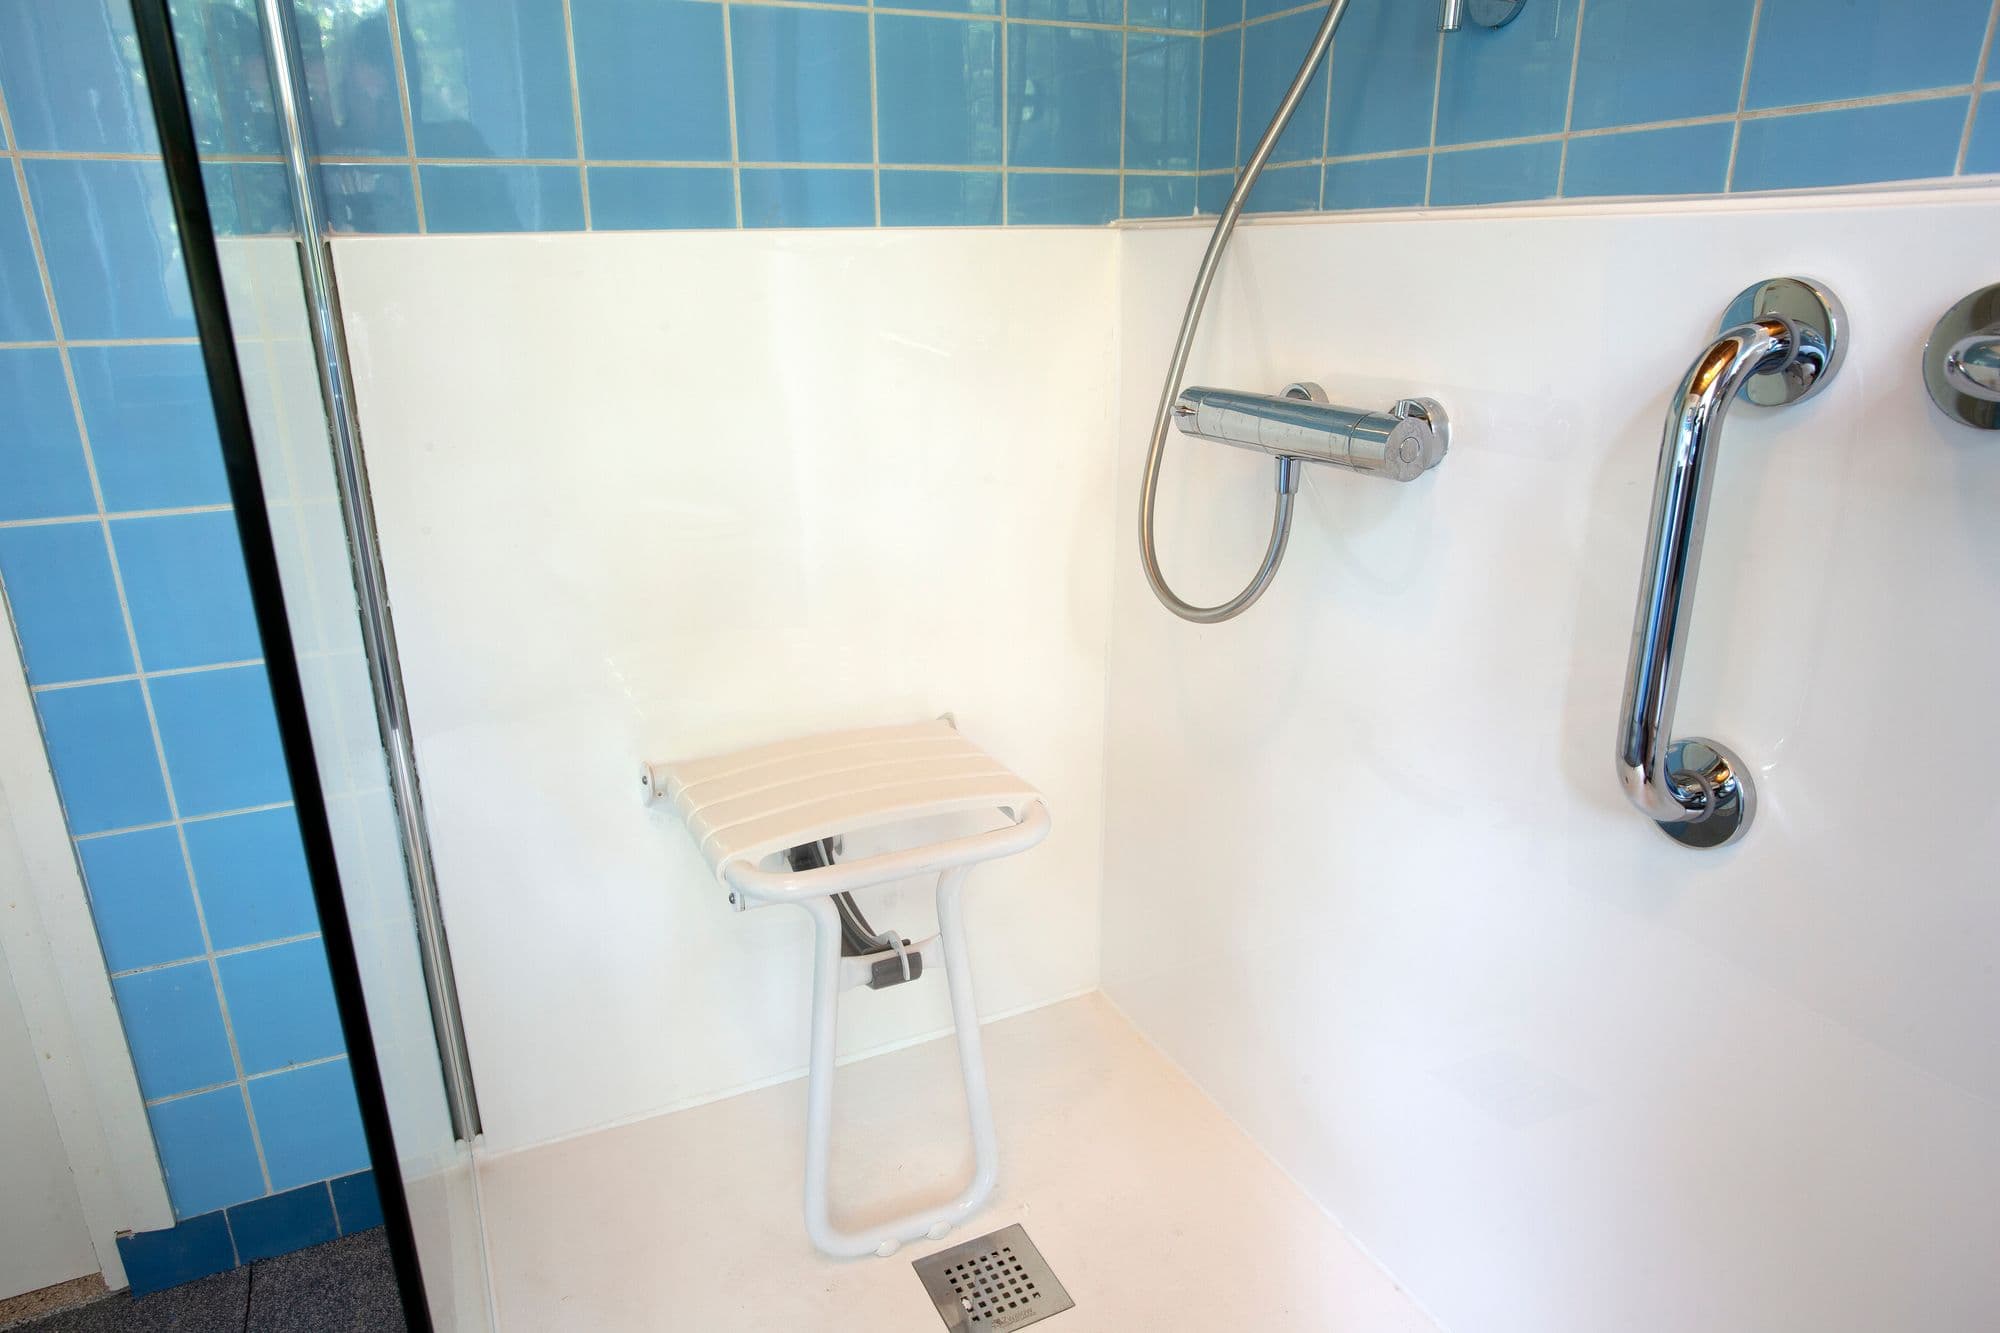
Disabled & accessible bathrooms
Level-access showers, grab rails and seats that make every day easier.
Find out more- What does a new bathroom cost?The six things that move the price, and where you can save without it showing.Read the guide
Got a space that could be a shower room?
Send a photo of the space and tell us where the current bathroom is. We’ll tell you what’s possible and what it costs.