Walk-in showers and wet rooms in Croydon
Swap the bath for a big walk-in shower, or go fully level with a wet room floor. Properly waterproofed underneath, tiled to look good for years.
Rather talk? 020 4538 1550- 1Tanked before tiling
- 2Tiled niche
- 3Fixed glass panel
- 4Thermostatic valve
- 5Floor falls to a linear drain
One team, start to finish
Plumbing, tiling and electrics, so no waiting between trades.
Registered, so boilers and gas work can be moved safely too.
City & Guilds qualified
Trained plumbers and heating engineers, fully insured.
Free, no-obligation quotes
Tell us about the room and we’ll price it. No pressure to go ahead.
Walk-in shower or wet room?
People use the words for the same thing. They’re built quite differently, and that’s what changes the price.
- What it is
- Walk-in shower:A low shower tray with a fixed glass screen, no door
- Wet room:The whole floor is waterproofed and tiled, falling to a drain
- Step in
- Walk-in shower:A small step, a few centimetres
- Wet room:None. Level with the rest of the room
- Work involved
- Walk-in shower:Less: the tray does the waterproofing at floor level
- Wet room:More: tanking the whole floor and forming the fall
- Best for
- Walk-in shower:Bath-to-shower swaps, en-suites, most budgets
- Wet room:Easy access, small rooms, a seamless look
- Upstairs
- Walk-in shower:Fits on almost any floor
- Wet room:Depends on the joists, we check first
Not sure which you need? Pick “Not sure, advise me” in the quote form and we’ll recommend one once we’ve seen photos of the room.
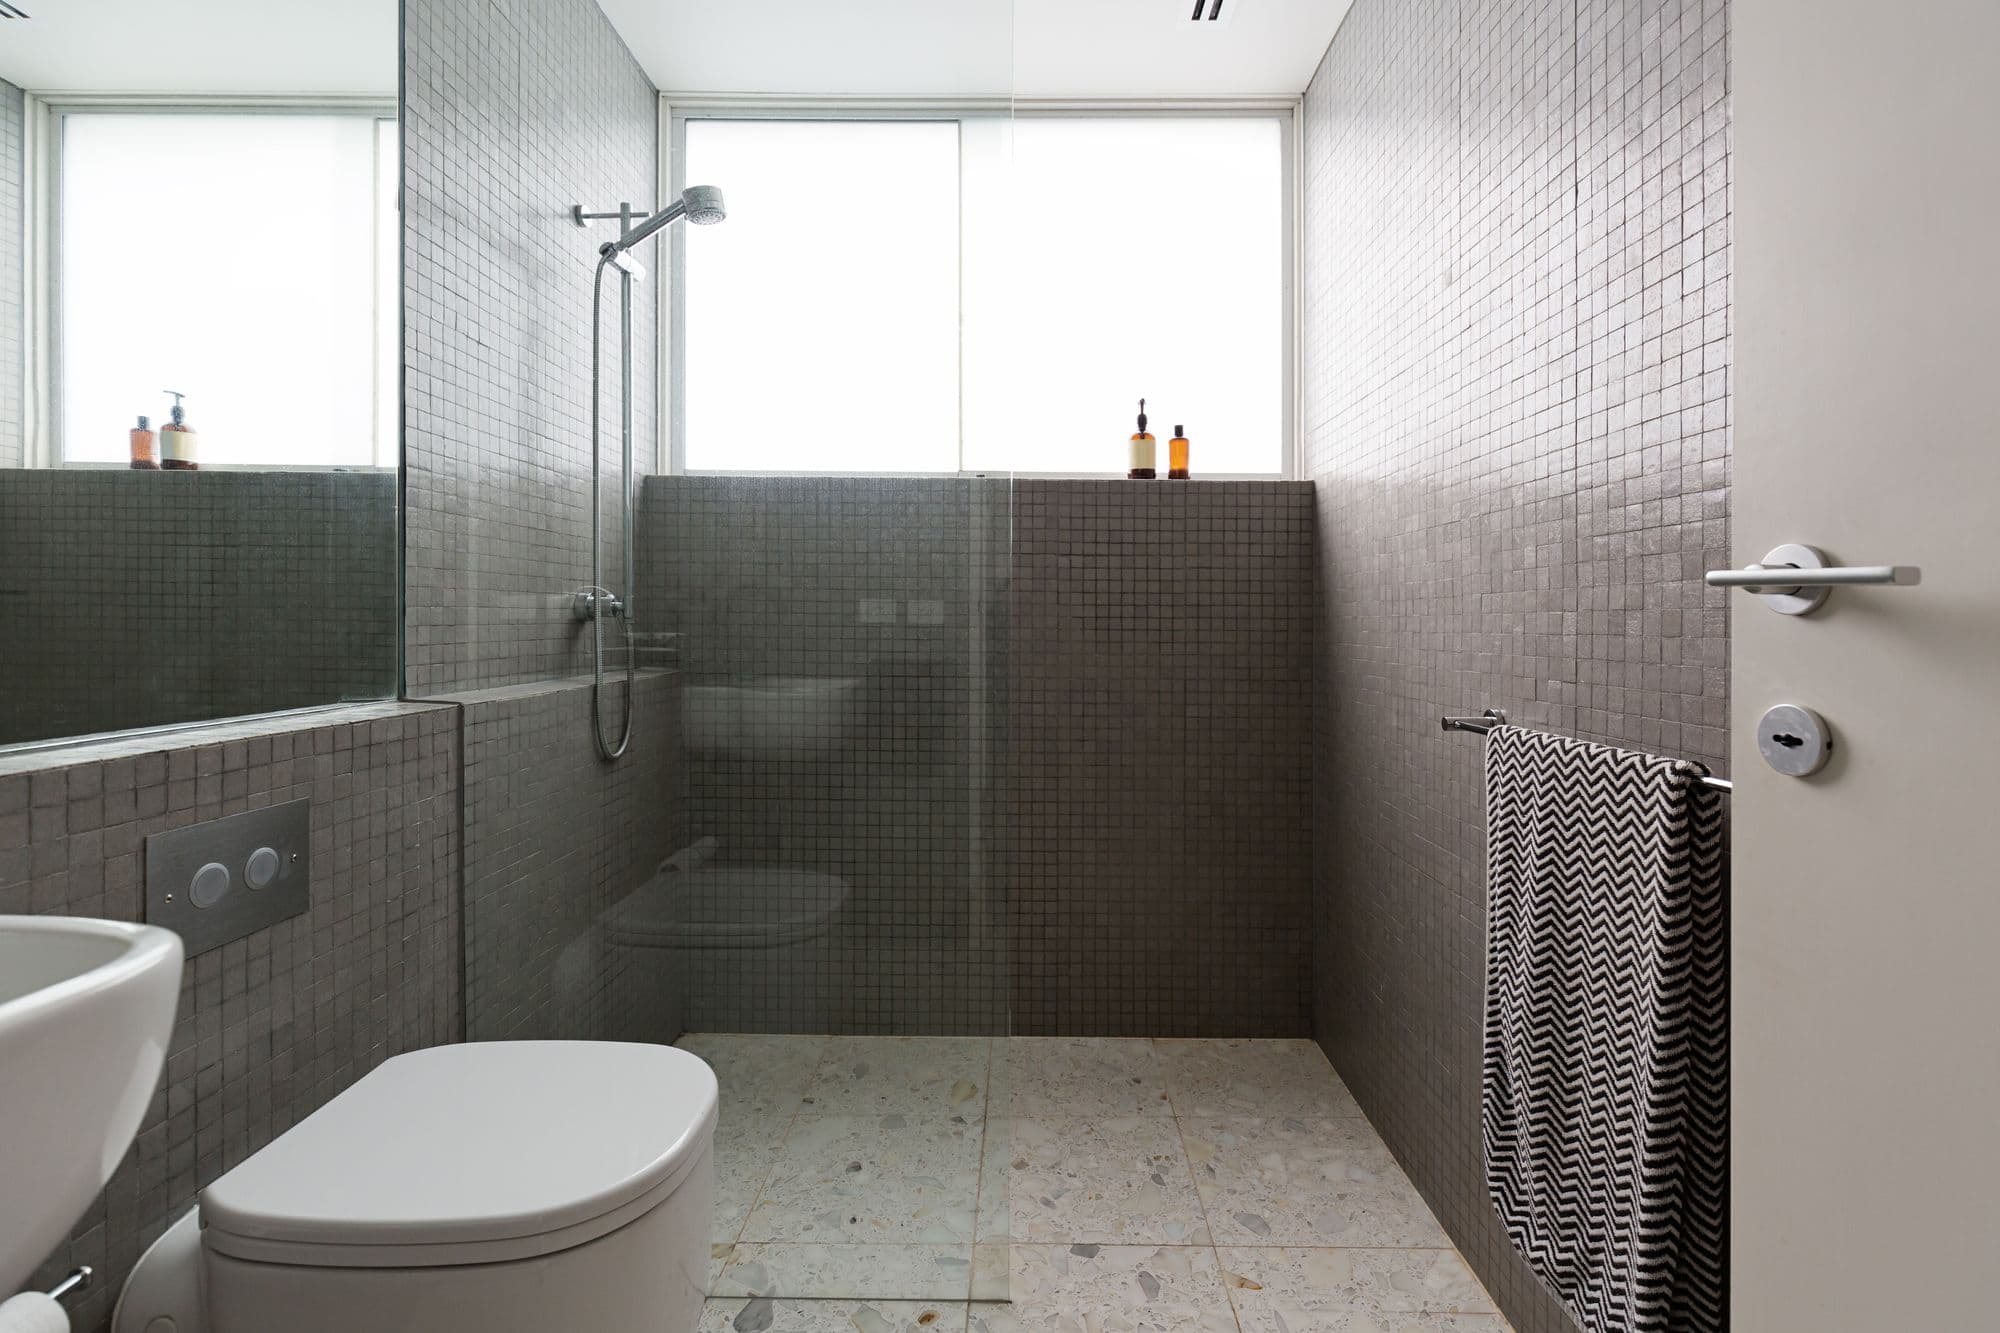
Waterproofing comes first, tiles come last
Tiles and grout aren’t waterproof. Water gets through grout lines every day, and what stops it reaching the joists or the ceiling below is the layer underneath.
That layer is where cheap wet rooms cut corners, and why some start leaking within a year or two. We build it properly, and you’re welcome to see it before the tiles go on.
- Cement backer boards on the walls, not plasterboard
- A tanking membrane over the whole wet area, with taped joints and corners
- The floor formed to fall to the drain, checked with a level before tiling
- Movement joints sealed with sanitary silicone, not grout
Six details that make a great walk-in shower
The screen
A single fixed panel is the cleanest look. A black grid screen suits period houses. In a tight room, a hinged return stops water reaching the toilet.
The drain
A linear drain against the wall lets the floor fall one way, so you can use big tiles. A centre drain needs a four-way fall and smaller tiles.
Tray or tiled floor
A low-profile tray sits a few centimetres up and is quick to fit. A wet room floor is level with the rest of the room, which needs more work below.
A niche for bottles
Recessed into a stud wall, tiled to match. Bottles off the floor and no wire baskets.
Valve and head
A thermostatic valve keeps the temperature steady when someone runs a tap. With Croydon’s hard water, pick a head with rub-clean nozzles.
Ventilation
A walk-in shower puts more steam into the room. A properly sized fan, ducted outside, stops mould before it starts.
What a bath-to-shower swap includes
- Removing the bath and panel
- Low tray or formed wet room floor
- Tanking the shower area
- New shower valve and head
- Glass screen
- Tiling the shower walls
- Waste and trap
- Silicone, trims and making good
Priced separately if you need it
- Retiling the whole room
- Moving the waste a long way
- A new extractor fan
- Grab rails or a seat
Questions people ask
Can you swap my bath for a walk-in shower?
Yes, and it’s one of the most popular bathroom upgrades. The shower usually goes where the bath was, so the waste is close by and the rest of the room can stay as it is. You can keep your existing wall tiles if they’re sound, or retile the shower area only.
Will a wet room leak?
Not if it’s built properly. Every wet room floor and shower wall is waterproofed with a tanking system under the tiles, with taped joints and corners, before a single tile goes on. The tiles are the finish, not the waterproofing.
Can I have a wet room upstairs?
Usually. The floor needs to fall to the drain, which on a timber floor means working between the joists or building up a former. We check the joist direction and depth before we quote a fully level floor, and suggest a low tray if a level floor isn’t practical.
Do I need permission for a wet room in a flat?
If you’re a leaseholder, very likely. A wet room changes the floor and the waterproofing over the flat below, so most leases need the freeholder’s written consent. Ask before you commit, and we’ll give you a description of the work to send them.
Is a walk-in shower easier to clean?
Generally yes: one glass panel and a flat floor instead of a bath, a curtain and a tray lip. A glass coating and a squeegee after each shower keep limescale down in hard water.
Other bathroom work we do
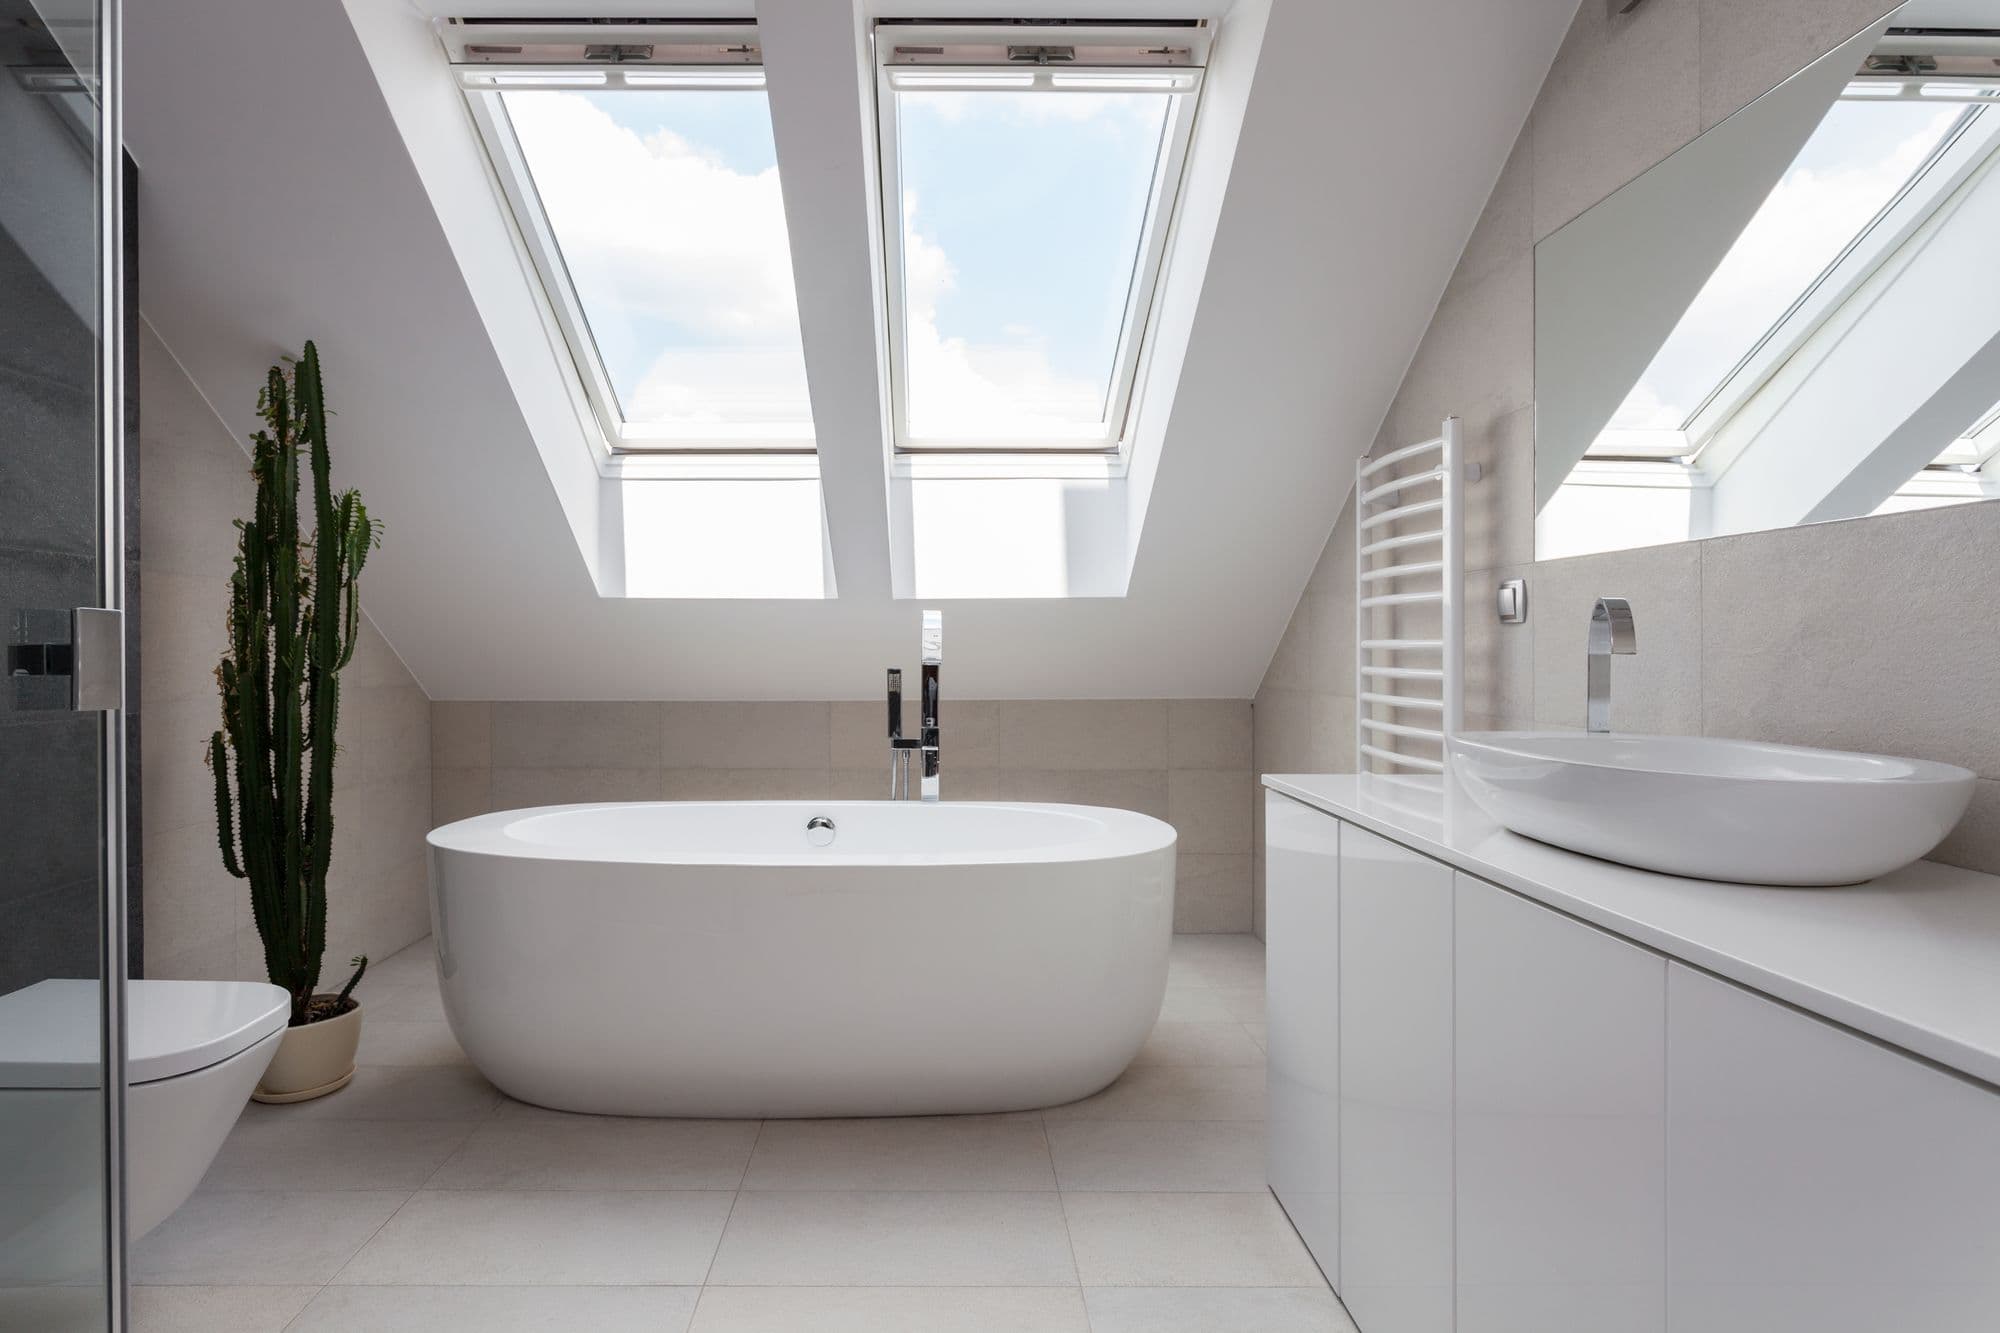
Bathroom installation
A whole new bathroom: strip-out, plumbing, tiling, electrics and the finishing touches.
Find out more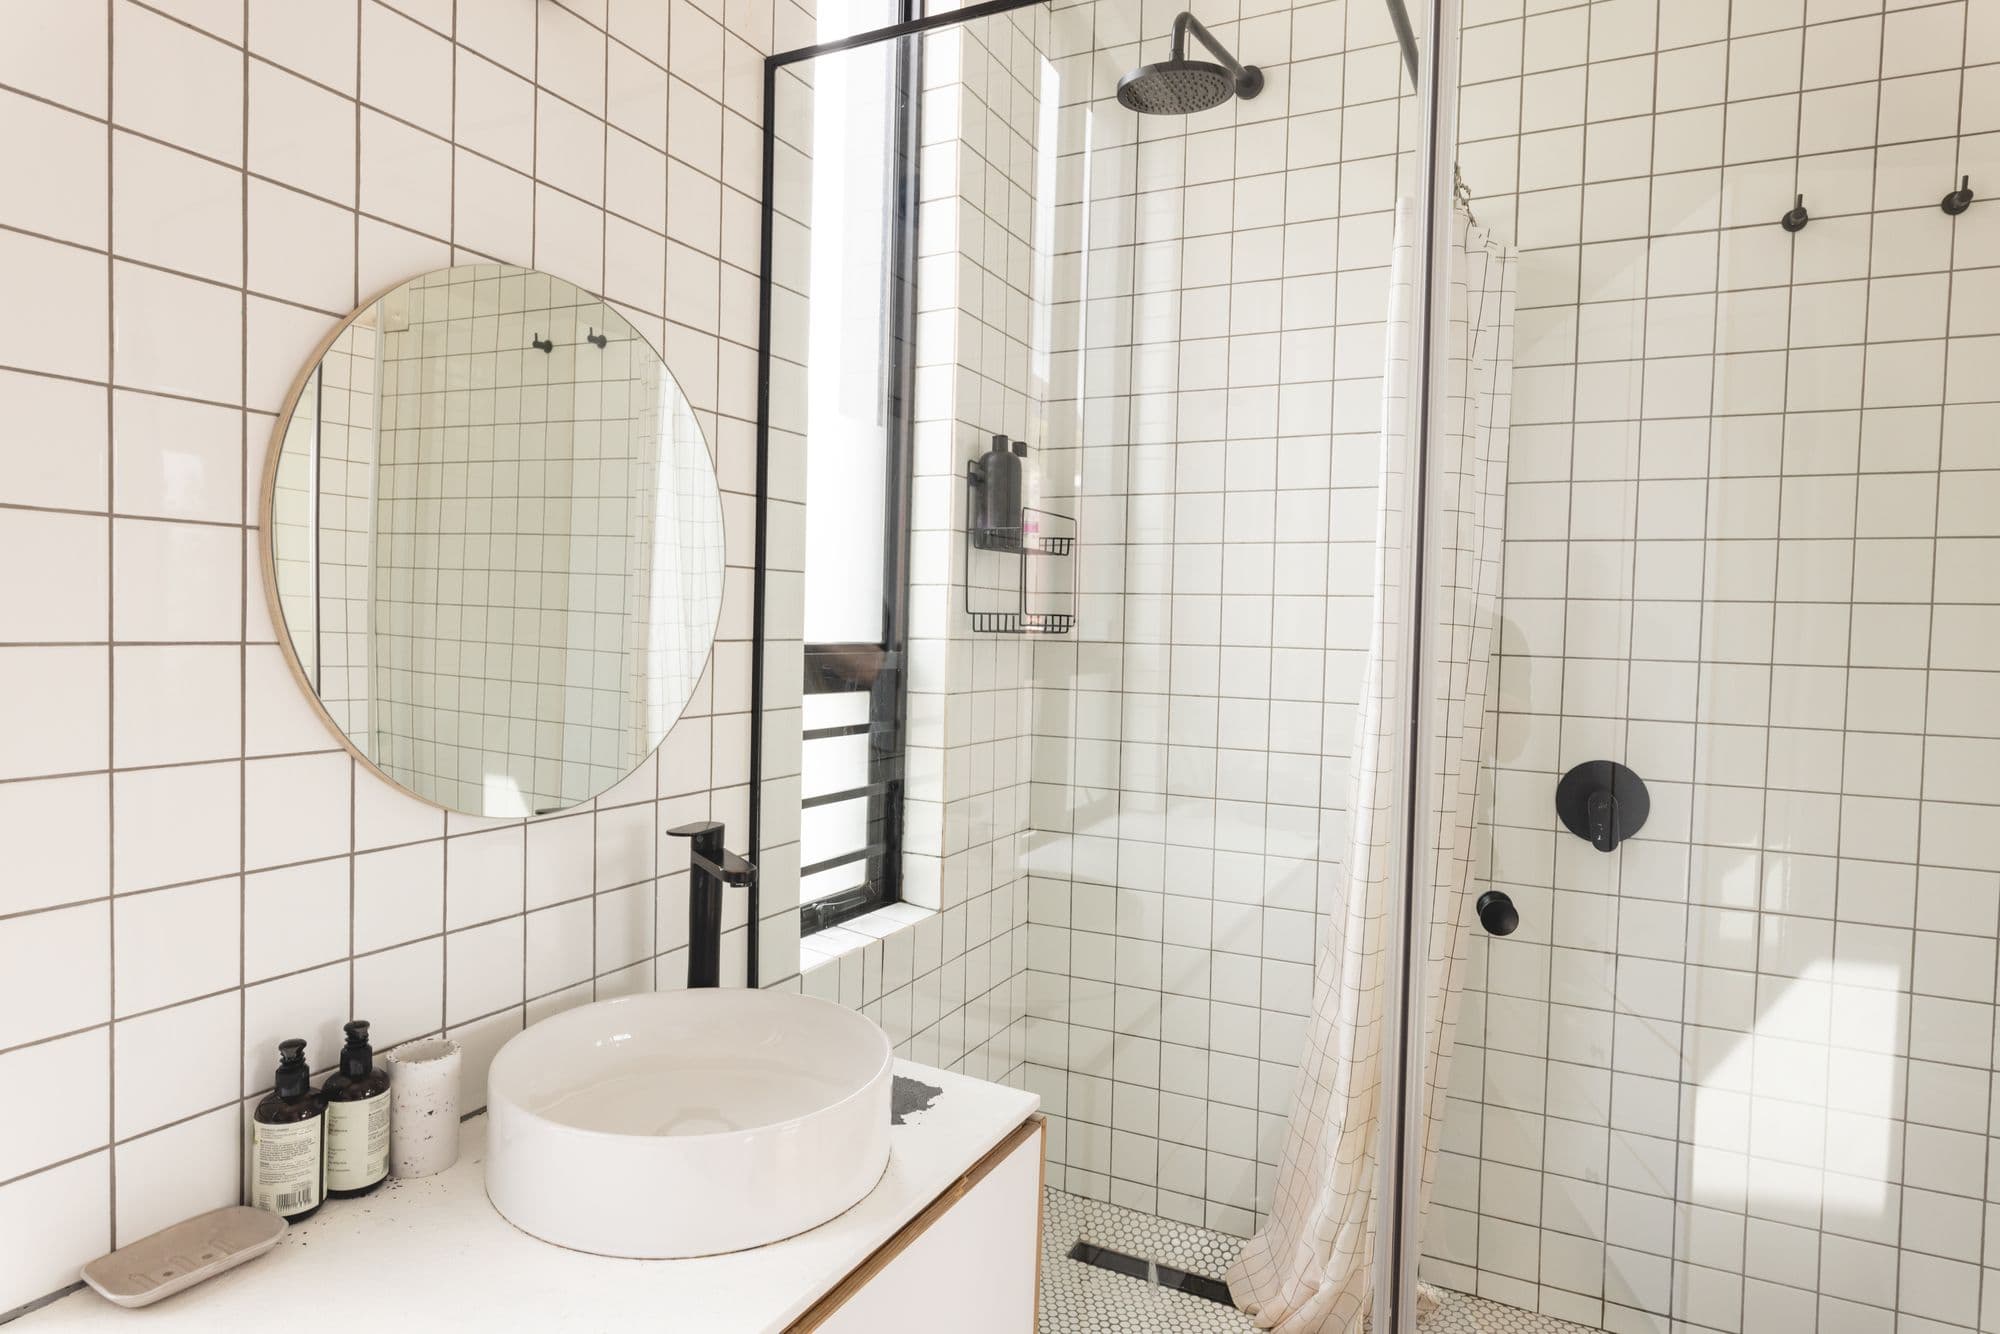
En-suites & shower rooms
Shower rooms in loft conversions, box rooms and the corner of a bedroom.
Find out more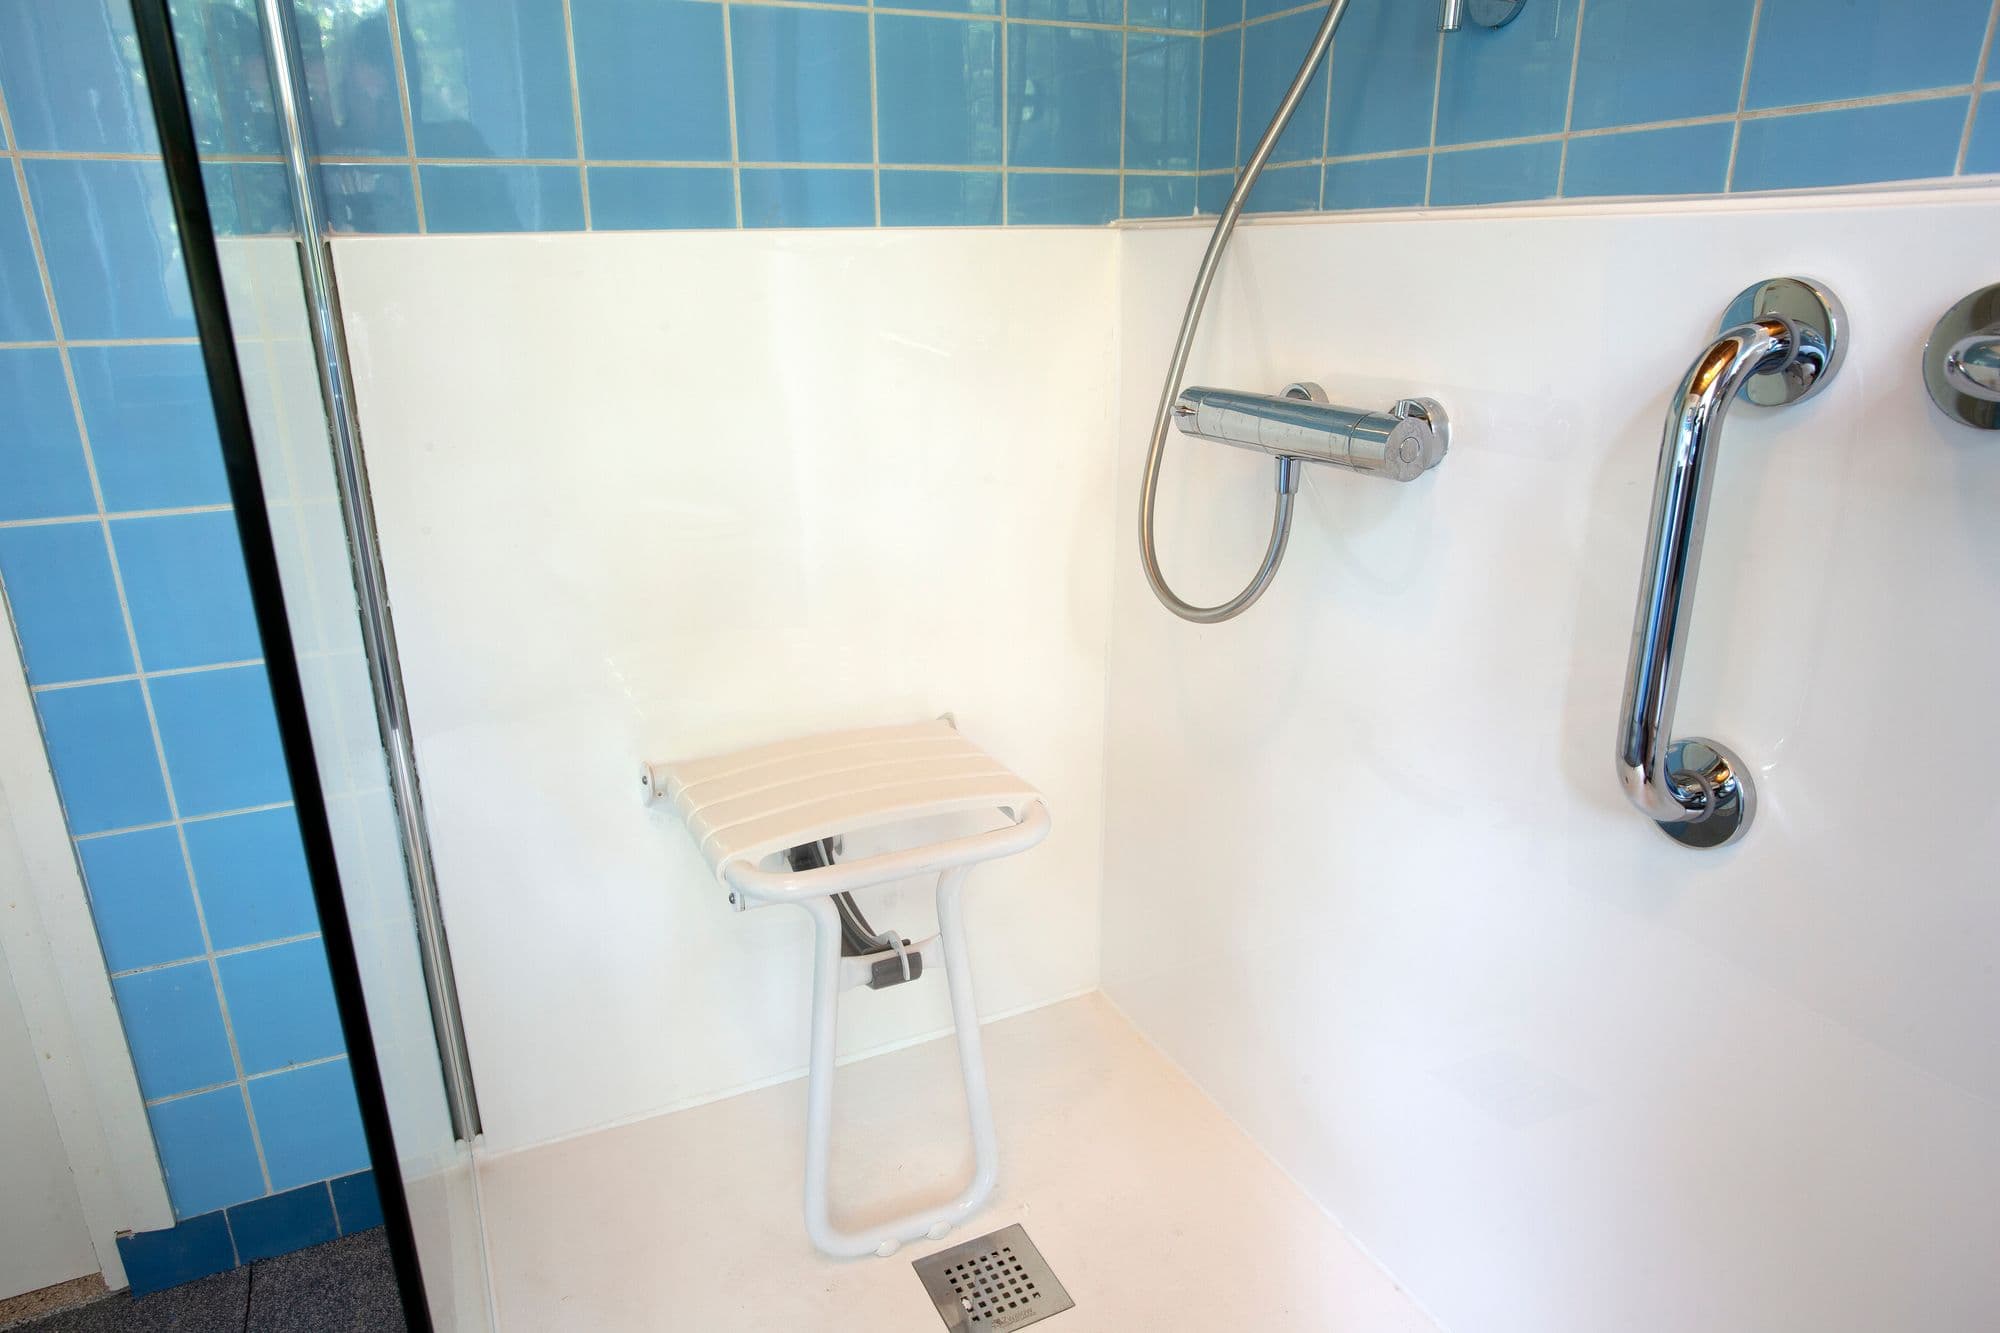
Disabled & accessible bathrooms
Level-access showers, grab rails and seats that make every day easier.
Find out more- What does a new bathroom cost?The six things that move the price, and where you can save without it showing.Read the guide
Swapping the bath for a shower?
Send us a photo of the bathroom as it is now and tell us what you’d like. We’ll come back with a price and a recommendation.